The oven entrance connects the chamber with the door and service area. The arch brick helps give the proper profile, but stability depends on the entire arrangement. Fit a section of the entrance together with its endings, instead of judging the curvature from a single wedge.
Mark the orientation of each brick
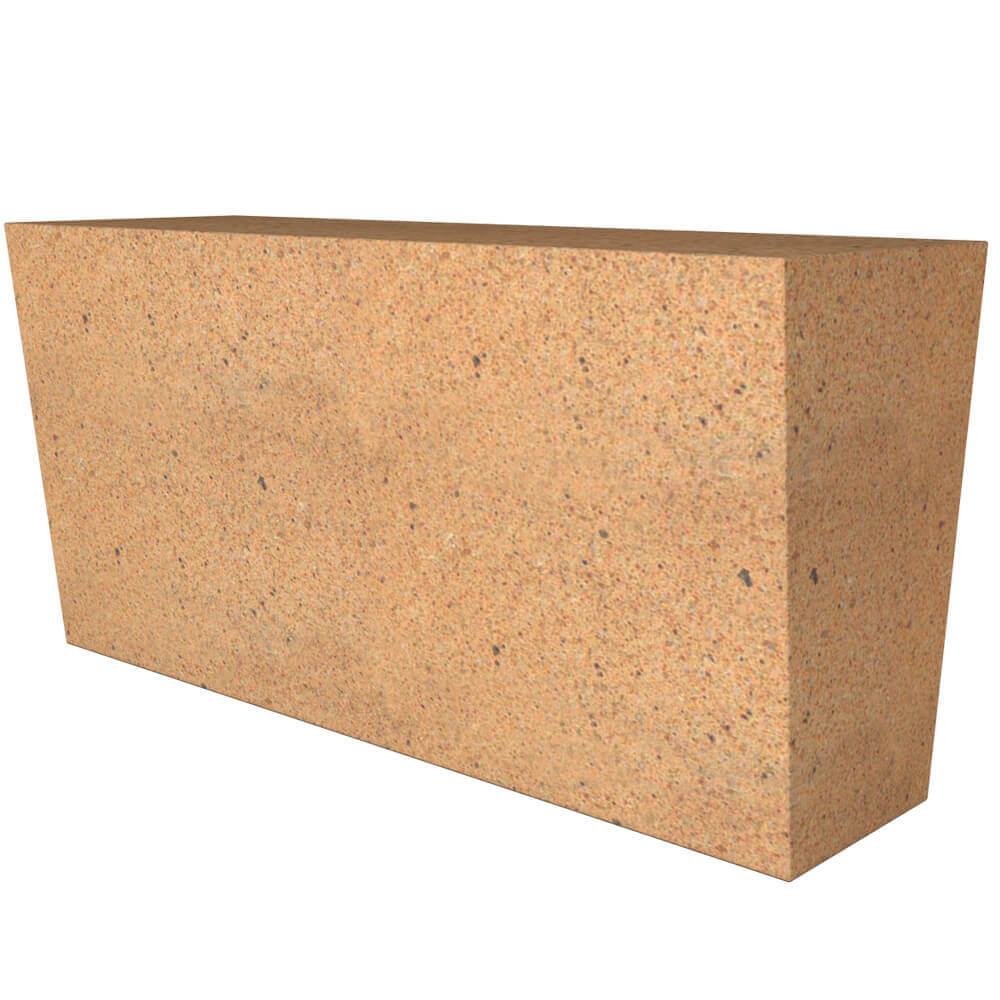
Vitcas Arch Fire Bricks have a specific wedge format for the correct arches and vaults. Check which side will face the chamber and in which direction the thickness changes. The same element rotated differently does not create an identical detail.
Assemble a trial arch and include mortar on both sides of the joint. The size of the sample set does not determine every possible opening. If there happens to be a wide gap at the end, return to the geometry before starting the masonry.
Connect the arch to the equipment
The drawing should describe the support and necessary bracing during work. Also check the contact with the chamber and the flue. The arch must not accidentally change the dimension of the part needed for oven operation.
Vitcas oven doors have separate frame and clearance dimensions. Compare them with the actual opening during the dry fit. Do not brick in the element in such a way that the finishing restricts the movement of the door or access to adjustments.
The mortar does not correct an incorrect curvature
Outdoor Oven Cement is applied to compatible external refractory connections. Joint conditions should correspond to the design and instructions. Arbitrarily increased thickness does not confirm the support of a poorly fitted arch.
Number the cut pieces and photograph the approved layout. Maintain the required stages of setting, drying, and removal of temporary support. After preparing the oven, check the entrance again when cold, comparing the position of bricks, joints, and doors with the trial fit.